1. Home
  2. Instruments
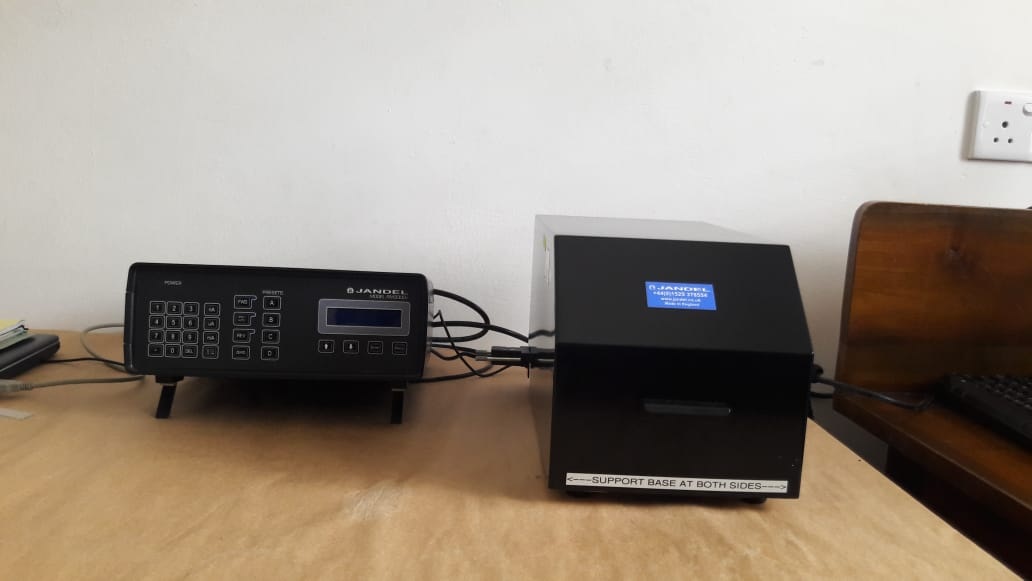
  3. Four point probe measuring instrument
Functioning well

Four point probe measuring instrument

24 views
* Views count from Oct 29, 2026
Wayamba University of Sri Lanka
  •   Faculty Faculty of Technology
  •   Department Department of Nano Science Technolog
  •   Laboratory Nanotechnology research laboratory
  •   Category Surface Analysis
  •   Sub Category Any solid object
Service Charge Contact Institute

Manufacturer Jandel
Model RM 3000+
Manufactured Year 0000
HS Code —
Instrument Condition Functioning well
Instrument Price (Rs) 0.00
Funding Source AHEAD
External Research Support No
Availability of Technical Staff —
Commencement of Operations —
Vendor Name —
Vendor Contact —
Vendor URL —
Catalog Access —
Catalog Upload —
Catalog Link —
Stage of the Record Completed
Testing Service Surface Analysis
Sub Category Any solid object
Testing Parameters Partial Size, Elemental Composition
Description Use for the examination and analysis of micro- and nanoparticle imaging characterization of solid objects. Typically can magnify images around 300,000 times (up to 10 nm).
Relevant Instruments Scanning electron microscope (SEM)
Technical Specification —
Number of Samples per Cycle 0
Number of Samples per Day 0
Total Usage Hours per Day 0
0/5
Based on 0 feedbacks
5 star 0
4 star 0
3 star 0
2 star 0
1 star 0
No feedback yet for this instrument. Be the first to share your experience!

How to Care for This Instrument

Care and maintenance guidance for this instrument will appear here.

Routine Care

Daily handling, cleaning and storage guidance.

Maintenance

Periodic checks, calibration and servicing guidance.

Safety

Precautions and safe operating practices.

Care instructions are not available yet. Please contact the institute for guidance.